Home Addition Contractors in Plano & DFW: Room, Bath & Suite Additions
Services – Home Additions
Love your neighborhood but running out of room? A home addition lets you stay where you are and still get the space you need: a bigger primary suite, an extra bathroom, a room for a parent who’s moving in, or a bright sunroom-style room. Akraba is a certified remodeler based in Plano that serves the Dallas–Fort Worth area. We design and build room additions, primary suite and bathroom additions, in-law suites and attic conversions.
Every project starts with a free on-site 3D design and a free estimate, so you can see the new space, and how it connects to the rest of your home, before you commit. We help you check city and HOA requirements early, and Akraba pulls the permits.
Home Additions We Design and Build
Room Additions
A room addition extends your home’s footprint to add a family room, a home office, a playroom, a guest bedroom or more space for the kitchen and dining area. The best room additions look like they were always part of the house. We match rooflines, brick or siding, windows, trim and floor heights, and we plan how the new room ties into your heating and cooling, electrical and plumbing. Want a bright, sunroom-style room with lots of windows? We can design the addition around natural light and views of the yard.
Small home additions can make a big difference too. A modest bump-out can turn a cramped breakfast nook or bedroom into a space that fits the way you live.
Primary Suite Additions
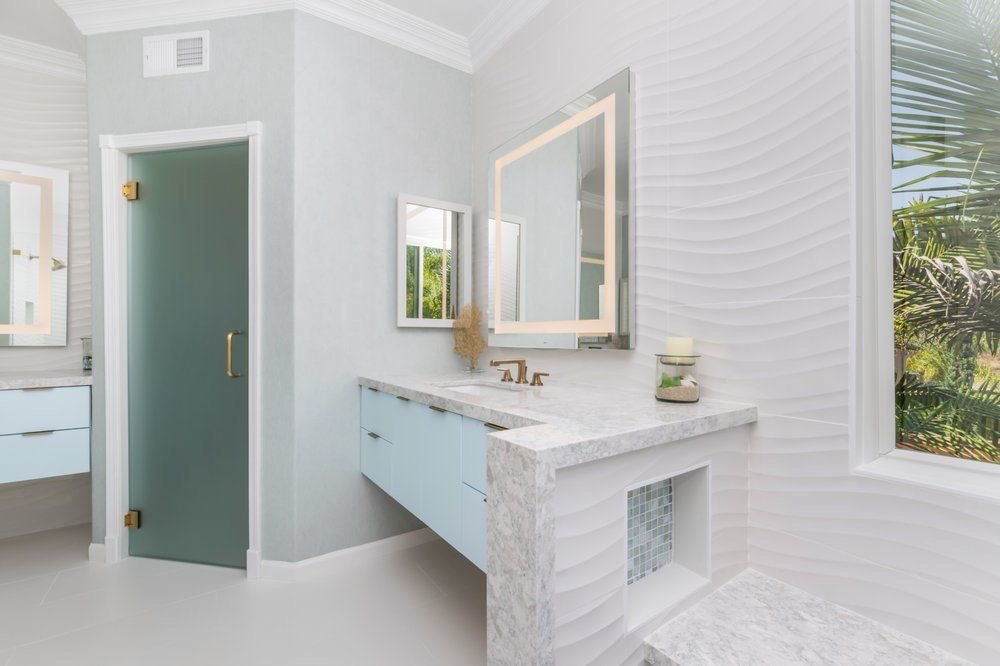
Many DFW homes were built with a primary bedroom that feels small by today’s standards, or a primary bath that just doesn’t work. A primary suite addition can give you a larger bedroom, a spa-style bathroom with a walk-in shower and double vanity, and the walk-in closet you’ve been wanting. A ground-floor primary suite also makes one-level living possible.
Bathroom Additions
An extra bathroom is one of the most useful additions for a growing household, and it can be part of a larger addition or a project on its own. Where the new bathroom goes matters. Most DFW homes sit on a slab foundation, so we look at where the existing water and sewer lines run and plan the layout around them. Then we design the room: shower or tub, vanity, lighting, ventilation and storage. See our bathroom remodeling services for finish ideas.
Wondering about the cost to add a bathroom? It depends on the size, where the plumbing has to run, the structure and the finishes you choose. A free on-site estimate gives you a real number for your home.
In-Law Suite Additions
An attached in-law suite keeps family close while giving everyone their own space. It typically includes a bedroom, a bathroom and a sitting area, and, where your city allows it, a kitchenette or a private entrance. We can plan it for aging in place with step-free entries, wider doorways and a walk-in shower. Considering a detached guest house or a garage conversion instead? We build ADUs too, so just ask.
Attic Conversions & Attic Additions
Many DFW homes have a large attic that’s only holding boxes. An attic conversion can turn it into a bedroom, bonus room, office or playroom. Not every attic is ready for living space. Ceiling height, floor framing, stairs, insulation, heating and cooling, and egress windows for a bedroom all need to be planned. Dormers can add headroom and daylight where the roof allows.
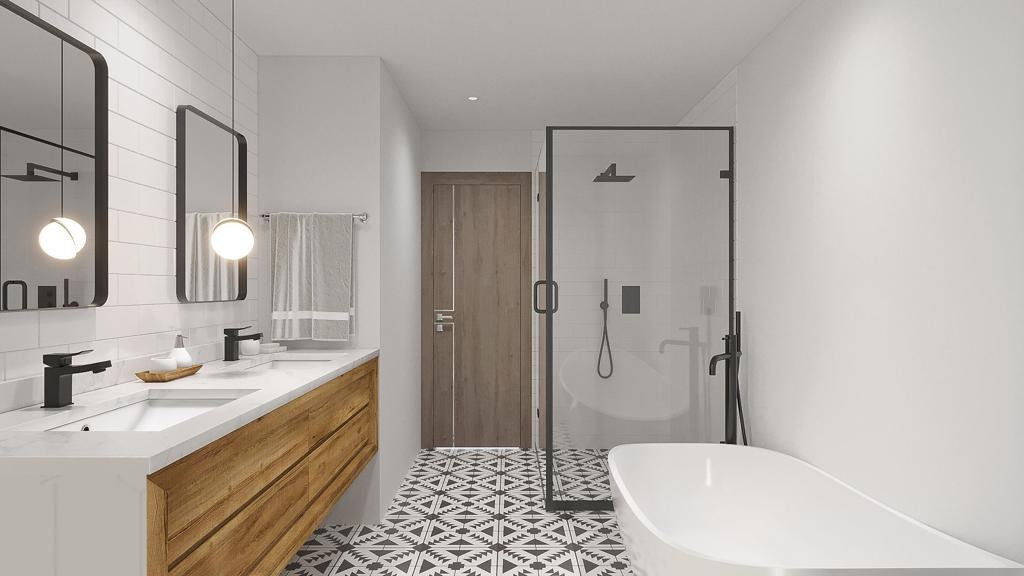
Example of our free on-site 3D design
Home Addition Design: See It Before It’s Built
Good home addition design is about more than square footage. How do you walk from the old rooms into the new ones? Will the outside still look like one house? During your free on-site 3D design, we work through those questions and show you the layout, size and finishes in 3D, so you can move walls, windows and doors before anything is final.
What’s Included in a Home Addition
Every addition is different, so we build the scope around your home. Depending on your project, it can include:
A site visit to look at the lot, the existing structure, the foundation and utility locations
Free on-site 3D design so you can see the layout and finishes first
Help checking city and HOA requirements before final plans
Construction drawings, including the structural and foundation plans your city requires
Permit applications and inspections. Akraba pulls the permits.
Foundation, framing, roofing, windows and doors
Tying the new roof, walls and floors into the existing house
Plumbing, electrical and HVAC work for the new space
Bathrooms with tile showers, vanities and accessibility features
Insulation, drywall, flooring, paint and trim
Exterior finishes chosen to match your home
Planning a bigger kitchen as part of the addition? See our kitchen remodeling services.
Plano Home Addition Permits: Engineered Foundation Plans and More
In Plano, additions to a building require a permit. The City of Plano’s Residential Addition/Alteration checklist lists what a permit application for an addition typically needs, including:
A site plan showing the addition and its distance from the property lines
Floor plans of the new and existing rooms, with window and door sizes
A roof framing plan showing how the new roof ties into the existing home. The new roof can’t be anchored to brick veneer.
Exterior elevations of each side of the addition
Construction details, plus electrical and plumbing plans
Foundations get special attention. Plano requires engineered foundation plans when an addition connects to an existing post-tension slab, which many DFW homes have. Building on top of an existing slab requires an engineer’s letter confirming the slab can support the addition. Homes over 6,000 square feet have extra requirements, including a fire sprinkler system.
We help you figure out which requirements apply, coordinate the plans and handle the permit process. Other DFW cities have their own checklists, setbacks and lot coverage rules, and rules change, so we check the current requirements for your property. We can’t promise what a city will decide, but you won’t sort through the paperwork alone.
Don’t Forget Your HOA
Many neighborhoods in Plano, Frisco, Allen, McKinney and across DFW have deed restrictions that cover additions, exterior materials, rooflines and height. HOA approval is separate from the city permit. We’ll help you put together the drawings and 3D renderings your HOA needs to review. We can’t promise HOA approval, so we recommend checking your deed restrictions early.
Our Home Addition Process
Free consultation. We visit your home, talk through what you need the new space for and look at the lot and the existing structure.
Requirements check. We help you look at your city’s permit and zoning requirements and point out HOA questions to settle early.
Free on-site 3D design. We create a 3D design right there, so you can see the addition before you decide.
Free estimate. You get a clear written scope and price at no cost.
Plans and permits. We prepare what the city needs for review, including engineered plans when required, and Akraba pulls the permits.
Construction. A dedicated project manager runs your job, coordinates inspections and keeps you updated.
Final walkthrough. We walk through the finished space with you and make sure every detail is right.
Why Choose Akraba as Your Home Addition Contractor
One team from design to finish: room additions, primary suites, bathroom additions, in-law suites and attic conversions
Free on-site 3D design and free estimates
Requirements checked up front: we help you understand city and HOA rules before final plans
Permits handled: Akraba pulls the permits your project needs
A dedicated project manager for every job
Peace of mind: we’re certified and insured, we back our work with a 1-year warranty, and we have about 8 years in business
Home Additions in Plano, Dallas and Across DFW
Plano is our home base, and we build home additions across the Dallas–Fort Worth area, including Dallas, Frisco, Allen, McKinney, Richardson, Garland, Rowlett, Rockwall, Flower Mound, Coppell, Irving, Addison, Highland Park, University Park and North Dallas. Looking for room addition contractors near you? Call (469) 409-4249 and we’ll let you know if you’re in our area.
Home Addition FAQs
How much does a home addition cost?
It depends on the size of the addition, the structure (for example, a room addition or attic conversion, and what the foundation needs), and the finishes you choose. The same goes for the cost to add a bathroom. The best way to get an accurate number is a free on-site estimate for your home.
Do I need a permit for a home addition?
Yes. Plano and other DFW cities require a building permit for additions, and the related electrical, plumbing and HVAC work needs permits too. The city reviews plans such as a site plan, floor plans, a roof framing plan and structural details. Akraba pulls the permits for you.
Will my addition need an engineered foundation plan?
Often, yes. In Plano, engineered foundation plans are required when an addition connects to an existing post-tension slab, and an engineer’s letter is required when building on top of an existing slab. Some small additions on a conventional slab may not need them. We’ll check what your project needs.
Do I need HOA approval for a room addition?
If your home is in an HOA, probably. Many DFW deed restrictions cover additions, exterior materials and rooflines, and HOA approval is separate from the city permit. We’ll help you prepare drawings and 3D renderings for your HOA’s review, but we can’t promise approval.
Can you turn my attic into living space?
Often, yes. It depends on the ceiling height, the floor framing, room for stairs, and insulation and heating and cooling. A bedroom also needs an egress window. We’ll look at your attic, show you the options in 3D and confirm what the city requires.
What’s the difference between a home addition and an ADU?
A home addition becomes part of your main house, like a new room or primary suite. An ADU (accessory dwelling unit) is a separate living space on your lot, such as a detached guest house or a garage conversion with its own entrance. Cities treat them differently, and we can help you choose.