
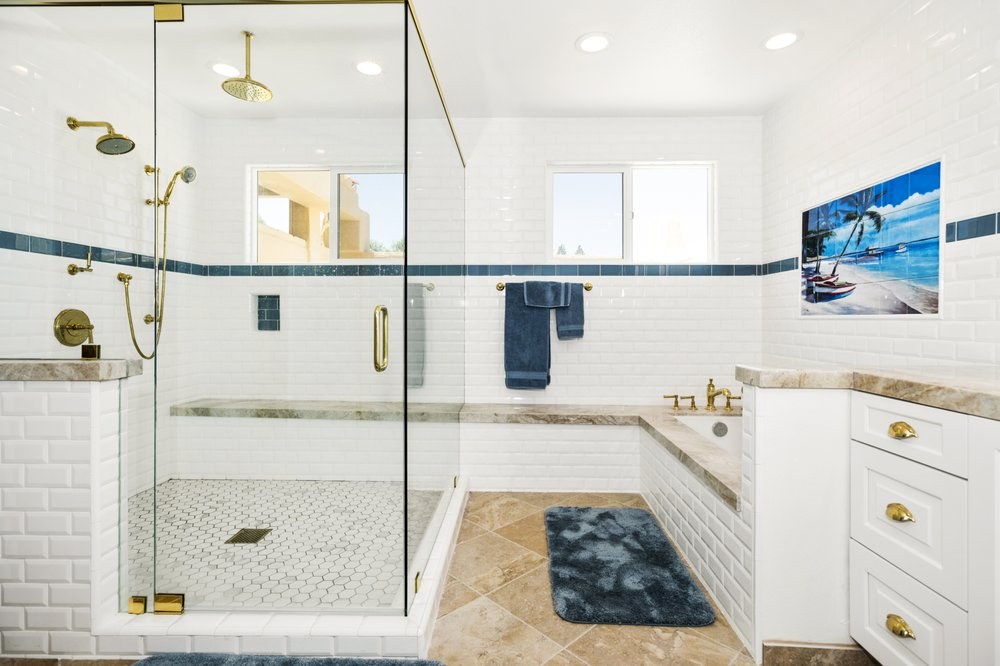
If the tub in your bathroom mostly collects dust, you’re not alone. Weighing the tub to shower conversion pros and cons is one of the most common steps DFW homeowners take before a bathroom remodel. A walk-in shower can make a bathroom easier to use and better looking, but it isn’t the right call for every house. Here is an honest look at both sides, plus what to know about resale, timing, cost factors and permits.
Akraba Remodeling has converted tubs to showers in homes across Plano, Dallas, Frisco, Richardson, Garland and the rest of DFW. Every project starts with a free estimate and a free on-site 3D design, and our own team installs the glass.
What Is a Tub to Shower Conversion?
A tub to shower conversion removes an existing bathtub, or a tub and shower combo, and replaces it with a stand-up shower. In most homes the new shower fits in the same spot the tub used to be. The work usually includes removing the tub, adjusting the drain and valve, building and waterproofing a new shower floor and walls, tiling, and finishing with a glass door or panel.
Tub to Shower Conversion Pros
- Easier, safer entry. You step in instead of climbing over a tub wall. That matters for kids, older parents, anyone with sore knees and anyone planning to stay in the house for a long time.
- More usable space. A walk-in shower uses the same footprint better. Many homeowners go from a cramped tub and curtain to a roomy shower with a bench.
- A more open look. Clear glass lets light through, which makes a small bathroom feel bigger.
- Easier cleaning. No tub ledge or curtain to scrub. Good tile and glass choices keep upkeep low.
- Room for features. A niche for shampoo, a bench, a handheld shower head or grab bars fit naturally in a new shower.
Tub to Shower Conversion Cons
- No place for baths. If you or your kids take baths, you will miss the tub.
- Possible resale concern. Some buyers, especially families with young children, look for at least one tub in the house.
- More involved than it looks. A shower drain and a tub drain are not the same. Moving or changing the drain can mean opening the floor. Many DFW homes sit on concrete slabs, so that can include cutting into the slab.
- Waterproofing has to be right. A shower floor holds water in a way a tub doesn’t. This is not a step to rush.
- Glass needs planning. The size and style of the glass depend on how the shower is laid out, so it’s planned during design, not picked at the end.
Should I Replace My Tub With a Shower?
Ask yourself these questions:
- Is there another tub in the house? If yes, converting this one is usually an easy decision.
- Who uses this bathroom? A primary bathroom used by adults is often the best candidate. A hall bath used by young kids is often the one to keep.
- How long will you stay? If you plan to stay for years, your daily comfort counts for more than a future buyer’s guess.
- Does anyone need easier access now, or soon? A low-threshold or curbless shower can help someone stay in their home longer.
If most answers point toward the shower, a conversion is likely a good fit. If not, a refreshed tub and shower combo might be the better choice, and we can design that too.
Does Replacing a Tub With a Shower Hurt Resale Value?
Usually not, as long as the home still has at least one tub. That is the common advice from remodelers and real estate agents. Removing the only tub in the house can narrow the pool of buyers, especially families with small children. A well-designed walk-in shower in the primary bathroom, with a tub kept in a secondary bathroom, gives you both. If you plan to sell soon, ask a local real estate agent what buyers in your neighborhood expect.
Walk In Shower vs Tub: A Quick Comparison
| Walk-in shower | Tub or tub and shower combo | |
|---|---|---|
| Entry | Step in, low or no curb | Step over the tub wall |
| Best for | Daily showers, easier access | Baths, bathing small kids |
| Space | Feels more open with glass | Uses the same space for both |
| Cleaning | Glass and tile, no tub ledge | Tub, surround and curtain |
| Resale | Popular in primary baths | Buyers often want at least one |
How Long Does a Tub to Shower Conversion Take?
A tub to shower conversion is a bathroom remodel, and Akraba Remodeling’s bathroom remodels take about 1 to 2 weeks, depending on the size of the bathroom. A simple conversion in the tub’s footprint sits at the shorter end. Moving the drain, adding a bench or curbless entry, special-order tile or a larger remodel around the shower can add time. Permit inspections are built into the schedule.
The Tub-to-Shower Conversion Process
- Free estimate and on-site 3D design. We measure the space and design the shower in 3D, so you can see the tile, niche, bench and glass before you decide.
- Selections and permits. You choose tile, fixtures and glass. When the work needs a permit, Akraba Remodeling pulls it.
- Demolition. The tub and old surround come out, with the rest of the bathroom protected.
- Plumbing and rough-in. The drain and valve are updated for the new shower. If a permit is involved, this is inspected before walls are closed.
- Shower floor and waterproofing. The new shower floor is built and the whole shower area is waterproofed.
- Tile and fixtures. Walls and floor are tiled and grouted, then the shower head, valve trim and accessories go in.
- Glass. Our team measures and installs the glass door or panel.
- Walkthrough. We walk the finished shower with you and finish any punch list items.
Design Choices for Your New Walk-In Shower
Curb or curbless. A low curb is the simplest way to keep water in. A tub to curbless shower conversion gives a seamless, zero-step entry but takes more floor work.
Door, panel or no door. A hinged or sliding glass door is the most common. A fixed glass panel works when the shower is long enough to keep the spray inside. A doorless shower needs enough space, so it’s worth checking in the 3D design first.
Niches and benches. A built-in niche keeps bottles off the floor. A bench adds comfort and makes shaving easier.
Small bathrooms. A tub to shower conversion in a small bathroom can make the biggest difference. Clear glass, large tiles and a niche instead of a hanging caddy all make the room feel bigger.
Ventilation. A shower adds steam. Make sure the bathroom fan is up to the job.
What Affects the Cost of a Tub to Shower Conversion
We don’t publish prices, because every bathroom is different. These factors move the number the most:
- Size of the shower and whether it stays in the tub’s footprint.
- Drain and plumbing changes, including moving the drain.
- Prefabricated base or a tiled shower floor.
- Tile type, size and pattern.
- Glass: door, fixed panel, frameless or framed.
- Extras like a bench, niches, a handheld shower head or grab bars.
- Repairs found during demolition, such as old water damage.
- Curbless entry, which takes more floor work.
A free estimate and a free 3D design give you a real number for your bathroom.
Do You Need a Permit for a Tub to Shower Conversion?
Usually, yes. Permit rules differ from city to city across DFW, so the answer depends on where you live and how much of the plumbing changes. A tub to shower conversion changes the drain and valve, so it is more than a fixture swap, and many cities treat that as plumbing work that needs a permit. If you add electrical work, such as a new fan or lighting, that usually needs a permit too.
Plano, Dallas, Frisco, Allen, McKinney, Richardson and Garland each have their own permit office and rules, so check with your city or ask us before work starts. HOA rules may also apply.
Akraba Remodeling pulls the permits on our projects and schedules the inspections, so the work is done the right way and is documented if you ever sell.
Why DFW Homeowners Choose Akraba Remodeling
Akraba Remodeling has served DFW since 2018 and completed more than 316 projects. We’re insured and certified, we pull the permits, and every project has a dedicated project manager and a 1-year warranty. Our own team installs the glass, so you don’t wait on a separate glass company. See more of what we do on our bathroom remodeling and shower remodel pages.
Thinking about trading your tub for a walk-in shower? Contact us for a free estimate and a free on-site 3D design, call (469) 409-4249 or email akrabaconstruction@gmail.com. We serve Plano, Dallas, Garland, Richardson, Frisco, Allen, McKinney and more; see all of the cities we serve.
Frequently Asked Questions
Is a tub to shower conversion worth it?
For many homeowners, yes, especially when the tub is rarely used and another tub stays in the house. You get easier entry, more usable space and a more open bathroom.
Does removing a bathtub hurt resale value?
It can if it is the only tub in the house, because some buyers with young children want one. If another bathroom keeps a tub, a well-built walk-in shower is usually seen as an upgrade.
How long does a tub to shower conversion take?
Akraba Remodeling’s bathroom remodels take about 1 to 2 weeks, depending on the size of the bathroom. Moving the drain, special-order tile or a curbless entry can add time.
Do I need a permit to convert a tub to a shower?
Usually. Plano lists plumbing work among projects that need a permit, and a conversion changes the drain and valve. Other DFW cities have their own rules. Akraba Remodeling pulls the permits on our projects.
Can you convert a tub to a walk-in shower in a small bathroom?
Yes. Most conversions fit in the tub’s existing space, and clear glass and a built-in niche can make a small bathroom feel larger.
Does a walk-in shower need a door?
Not always. A shower without a door needs enough length and a layout that keeps the spray inside. We check this in the free 3D design before you decide.