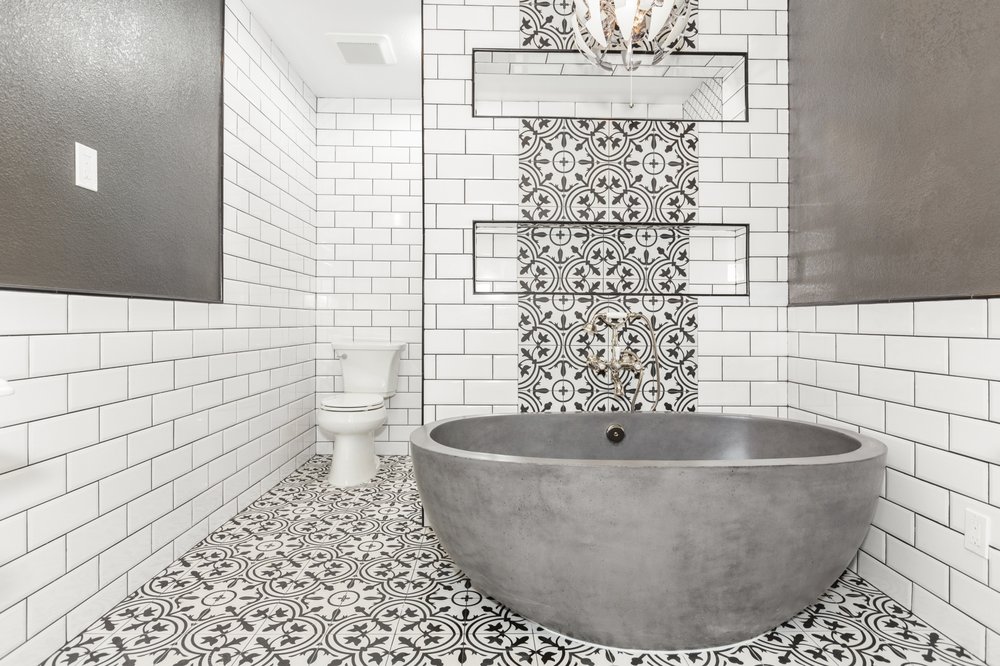
A small bathroom remodel can change how your whole morning feels. The right small bathroom remodel ideas make a tight hall bath, guest bath or powder room feel brighter, roomier and easier to clean, often without moving a single wall. Here are the ideas that make the biggest difference in Plano and DFW homes, from walk in shower ideas to storage, lighting and tile.
Akraba Remodeling has remodeled bathrooms across Plano and DFW since 2018. Every project starts with a free estimate and a free on-site 3D design, so you can see your new bathroom before work begins.
Plan Your Small Bathroom Remodel Around How You Use It
Before picking tile, think about who uses the room and how:
- Hall bath for kids: easy-clean surfaces, a tub or tub and shower combo, and plenty of towel hooks.
- Guest bath: a clean look, good lighting and a shower that’s simple to use.
- Primary bath in a smaller home: a roomy shower, more storage and a vanity with drawers.
- Powder room: a bold tile or paint color, a compact vanity and great lighting.
Then decide whether the layout stays the same. Keeping the toilet, vanity and shower where they are keeps the project simpler. Moving them can open up the room but adds work. A 3D design shows both options on your own bathroom.
Small Bathroom Remodel Ideas for Showers and Tubs
The shower or tub takes up the most space in a small bathroom, so it’s the best place to start.
Swap a tub for a walk-in shower. If you have another tub in the house, turning this one into a walk-in shower can open up the room. If this is the only tub, think twice, because many buyers with young children look for one.
Keep the tub, but update it. A new tub with a tiled surround and a glass panel instead of a curtain can make a tub and shower combo feel lighter.
Use clear glass. A curtain cuts the room in half visually. Clear glass lets you see the whole floor, which makes the space feel bigger.
Walk In Shower Ideas for Small Bathrooms
If you’re going with a shower, these walk in shower ideas work especially well in small spaces:
- Low curb or curbless entry. Fewer edges make the floor read as one space.
- A built-in niche. It keeps bottles off the floor and out of sight, without a hanging caddy.
- A fixed glass panel or frameless-style door. Less hardware means less visual clutter.
- Large tiles on the walls. Fewer grout lines make walls look bigger and are easier to clean.
- A handheld shower head. Handy for cleaning and for anyone who prefers to sit.
- A small bench or fold-down seat. Comfort without taking over the room.
For more on shower projects, see our walk in shower and shower remodel page.
Storage Ideas for Bathroom Remodels for Small Bathrooms
Clutter makes a small bathroom feel smaller. Good storage fixes that.
- A vanity with drawers. Drawers hold more than a cabinet with one shelf.
- A wall-mounted or floating vanity. Seeing the floor underneath makes the room feel larger.
- A recessed medicine cabinet. Storage that sits inside the wall instead of sticking out.
- Shelves over the toilet. That wall space is often wasted.
- Hooks instead of towel bars. They hold more in less space.
Light, Color and Tile: Small Bathroom Redesign Tips
A small bathroom redesign is often more about light and finishes than square footage.
Layer the lighting. Use a light over or around the mirror for tasks and a ceiling light for the whole room. A dark small bathroom always feels smaller.
Go light, or go bold on purpose. Light colors make walls recede. A dark color can also work in a powder room if the lighting is good.
Use one tile in more places. Running the same floor tile into the shower makes the room feel continuous.
Choose a larger mirror. A wide mirror reflects light and doubles the feel of the space.
Don’t forget the fan. A small bathroom fills with steam fast. Good ventilation protects paint, grout and cabinets.
These bathroom remodel ideas work in bigger rooms too, but in a small bathroom they make the most difference.
Vanity, Toilet and Fixture Ideas for a Small Bathroom
Pick a vanity that fits the room, not the catalog. A narrower or shallower vanity can free up the walkway in front of the toilet and shower. A single sink usually works better than a double in a small room.
Consider the toilet shape. A compact or wall-hugging toilet can give back a few inches where you need them most.
Use a pocket or barn-style door. If the door swing fights with the vanity or toilet, a sliding door can solve it.
Match the finishes. Faucets, shower trim, towel hooks and cabinet pulls in one finish make the room feel calm and put together.
Small Bathroom Makeover or Full Remodel?
Not every small bathroom needs a full remodel. A small bathroom makeover with new paint, lighting, a mirror, hardware and a new vanity top can change the look of the room quickly. A full small bathroom remodel replaces the shower or tub, tile, vanity and fixtures, and may change the layout. If the tile is cracked, the shower leaks or the layout doesn’t work, a full remodel is usually the better choice. The free on-site 3D design lets you compare both before you decide.
Small Bathroom Renovations: Mistakes to Avoid
- An oversized vanity. Measure the clearance in front of the toilet and vanity before you buy.
- A door that swings into everything. Check how the door, shower door and vanity drawers open together.
- Too many tile styles. In a small room, two or three finishes usually look better than five.
- Skipping waterproofing. Wet areas need to be done right, especially in a shower.
- Skipping permits. Moving plumbing or adding electrical work often needs one. Akraba Remodeling pulls the permits on our projects.
How Long Does a Small Bathroom Remodel Take?
At Akraba Remodeling, a typical bathroom remodel takes about 1 to 2 weeks, depending on the size of the bathroom. A smaller bathroom with the same layout often sits at the shorter end. A dedicated project manager keeps you updated from start to finish. To see what affects the price, read our bathroom remodeling cost guide.
Why Homeowners Choose Akraba Remodeling
Akraba Remodeling has served Plano and DFW for 8 years and completed more than 316 projects. We’re insured and certified, we pull the permits, and every project comes with a 1-year warranty. See our full bathroom remodeling service for more.
Ready to make your small bathroom feel bigger? Contact us for a free estimate and a free on-site 3D design, call (469) 409-4249 or email akrabaconstruction@gmail.com.
Frequently Asked Questions
How long does a small bathroom remodel take?
At Akraba Remodeling, a typical bathroom remodel takes about 1 to 2 weeks, depending on the size of the bathroom.
Can I see my small bathroom remodel before work starts?
Yes. Akraba Remodeling offers a free on-site 3D design, so you can see the layout and finishes before you decide.
Do I need a permit to remodel a small bathroom?
It depends on the work and your city. Akraba Remodeling pulls the permits our projects need.
Is the work covered by a warranty?
Yes. Akraba Remodeling is insured, and our work comes with a 1-year warranty.